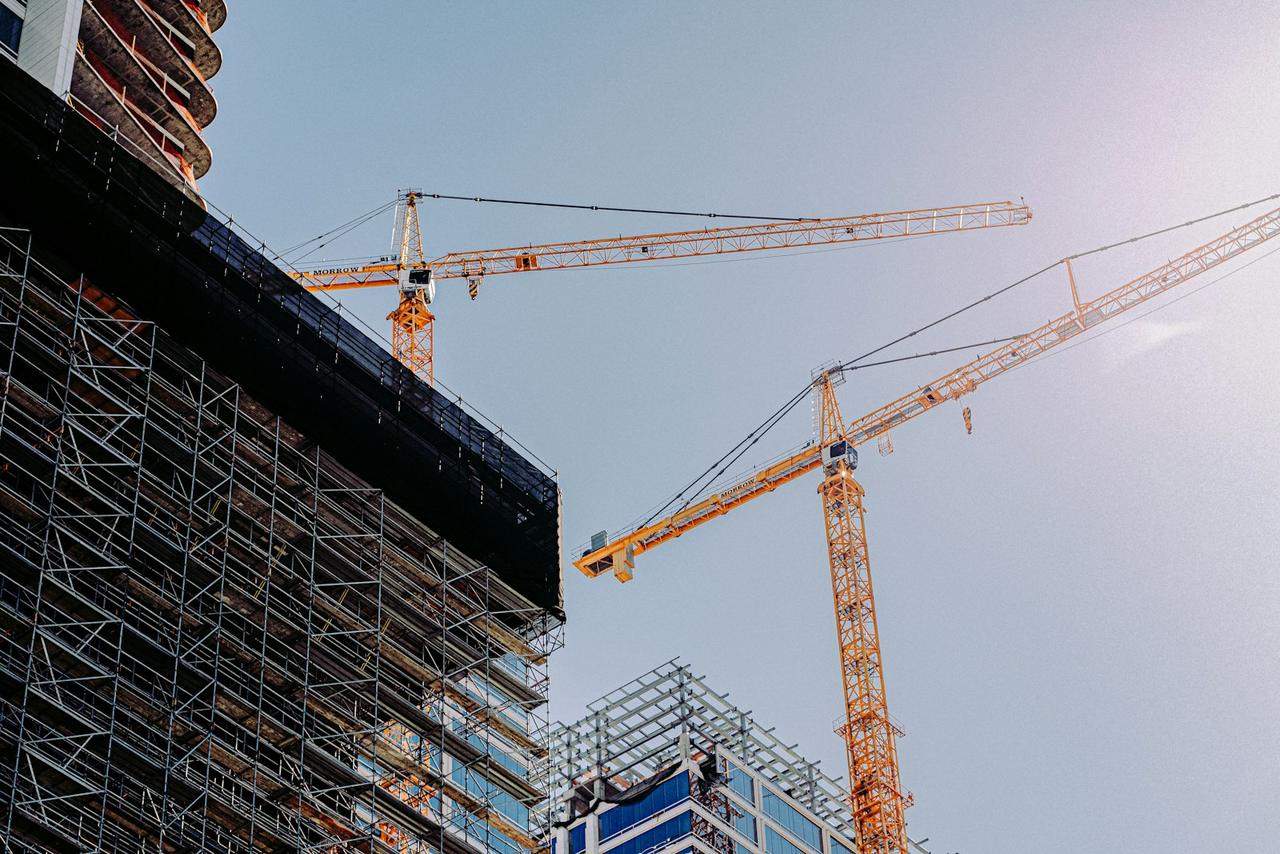
Review the drawing intent, material requirements and sequence together. This construction model clarifies what needs checking rather than treating one method as suitable for every site.
Methods & services
↘
Results: 6
Steel-structure review
A model for understanding connections and scope.
View details ↗
Illustrative review topics include structural form, connections and interfaces with other trades. No structural calculation, connection design or construction method is provided.
Reinforcement & concrete review
Connect drawings, materials and review records.
View details ↗
A model explaining drawing revisions, material identity and review handovers. It is not an instruction or safety procedure for reinforcement, placement or curing.
Temporary-work & assembly scope
Define who reviews what before proceeding.
View details ↗
An example of scope boundaries, site conditions and installation/removal plan review. It does not establish the design or suitability of an actual temporary structure.
An illustrative review of items, colors, dimensions, supply conditions and supporting records. Materials in the photograph are not represented as products for sale.
Timber & board materials
Review intended use and storage conditions.
View details ↗
An example checklist for type, identification, purpose and records. No actual material grade, durability or structural suitability is claimed.
Metal components & connections
Clarify conditions where components meet.
View details ↗
A concept for reviewing dimensions, quantity, connection method and item records. No actual compatibility, strength or construction safety is guaranteed.
PROCESS / 01
A process-review sequence
A conceptual explanation of responsibilities, not an actual construction or safety procedure.
01Review conditions & drawings
02Agree method & scope
03Review progress & changes
04Review handover records
Site studies by intended use
Results: 3
Commercial study 01
Illustrative area 400 m² / fictional completion 2026-01
View details ↗
Use: commercial. Illustrative scope: method/material review and process coordination. Area and completion month are fictional website data, not a real contract, construction project or completion. This stock image represents no site address or client.
Industrial study 02
Illustrative area 800 m² / fictional completion 2026-02
View details ↗
Use: industrial. Illustrative scope: method/material review and process coordination. Area and completion month are fictional website data, not a real contract, construction project or completion. This stock image represents no site address or client.
Shared-use study 03
Illustrative area 1,200 m² / fictional completion 2026-03
View details ↗
Use: shared-use. Illustrative scope: method/material review and process coordination. Area and completion month are fictional website data, not a real contract, construction project or completion. This stock image represents no site address or client.
Preparing for the discussion
01
Four items to prepare
Region, use, budget and schedule. Separate verified information from conditions still to be decided.
02
Distinguish imagery from evidence
Photos on this site are stock examples. For a real business, replace them with authorized site photos and verified project records.